0
0
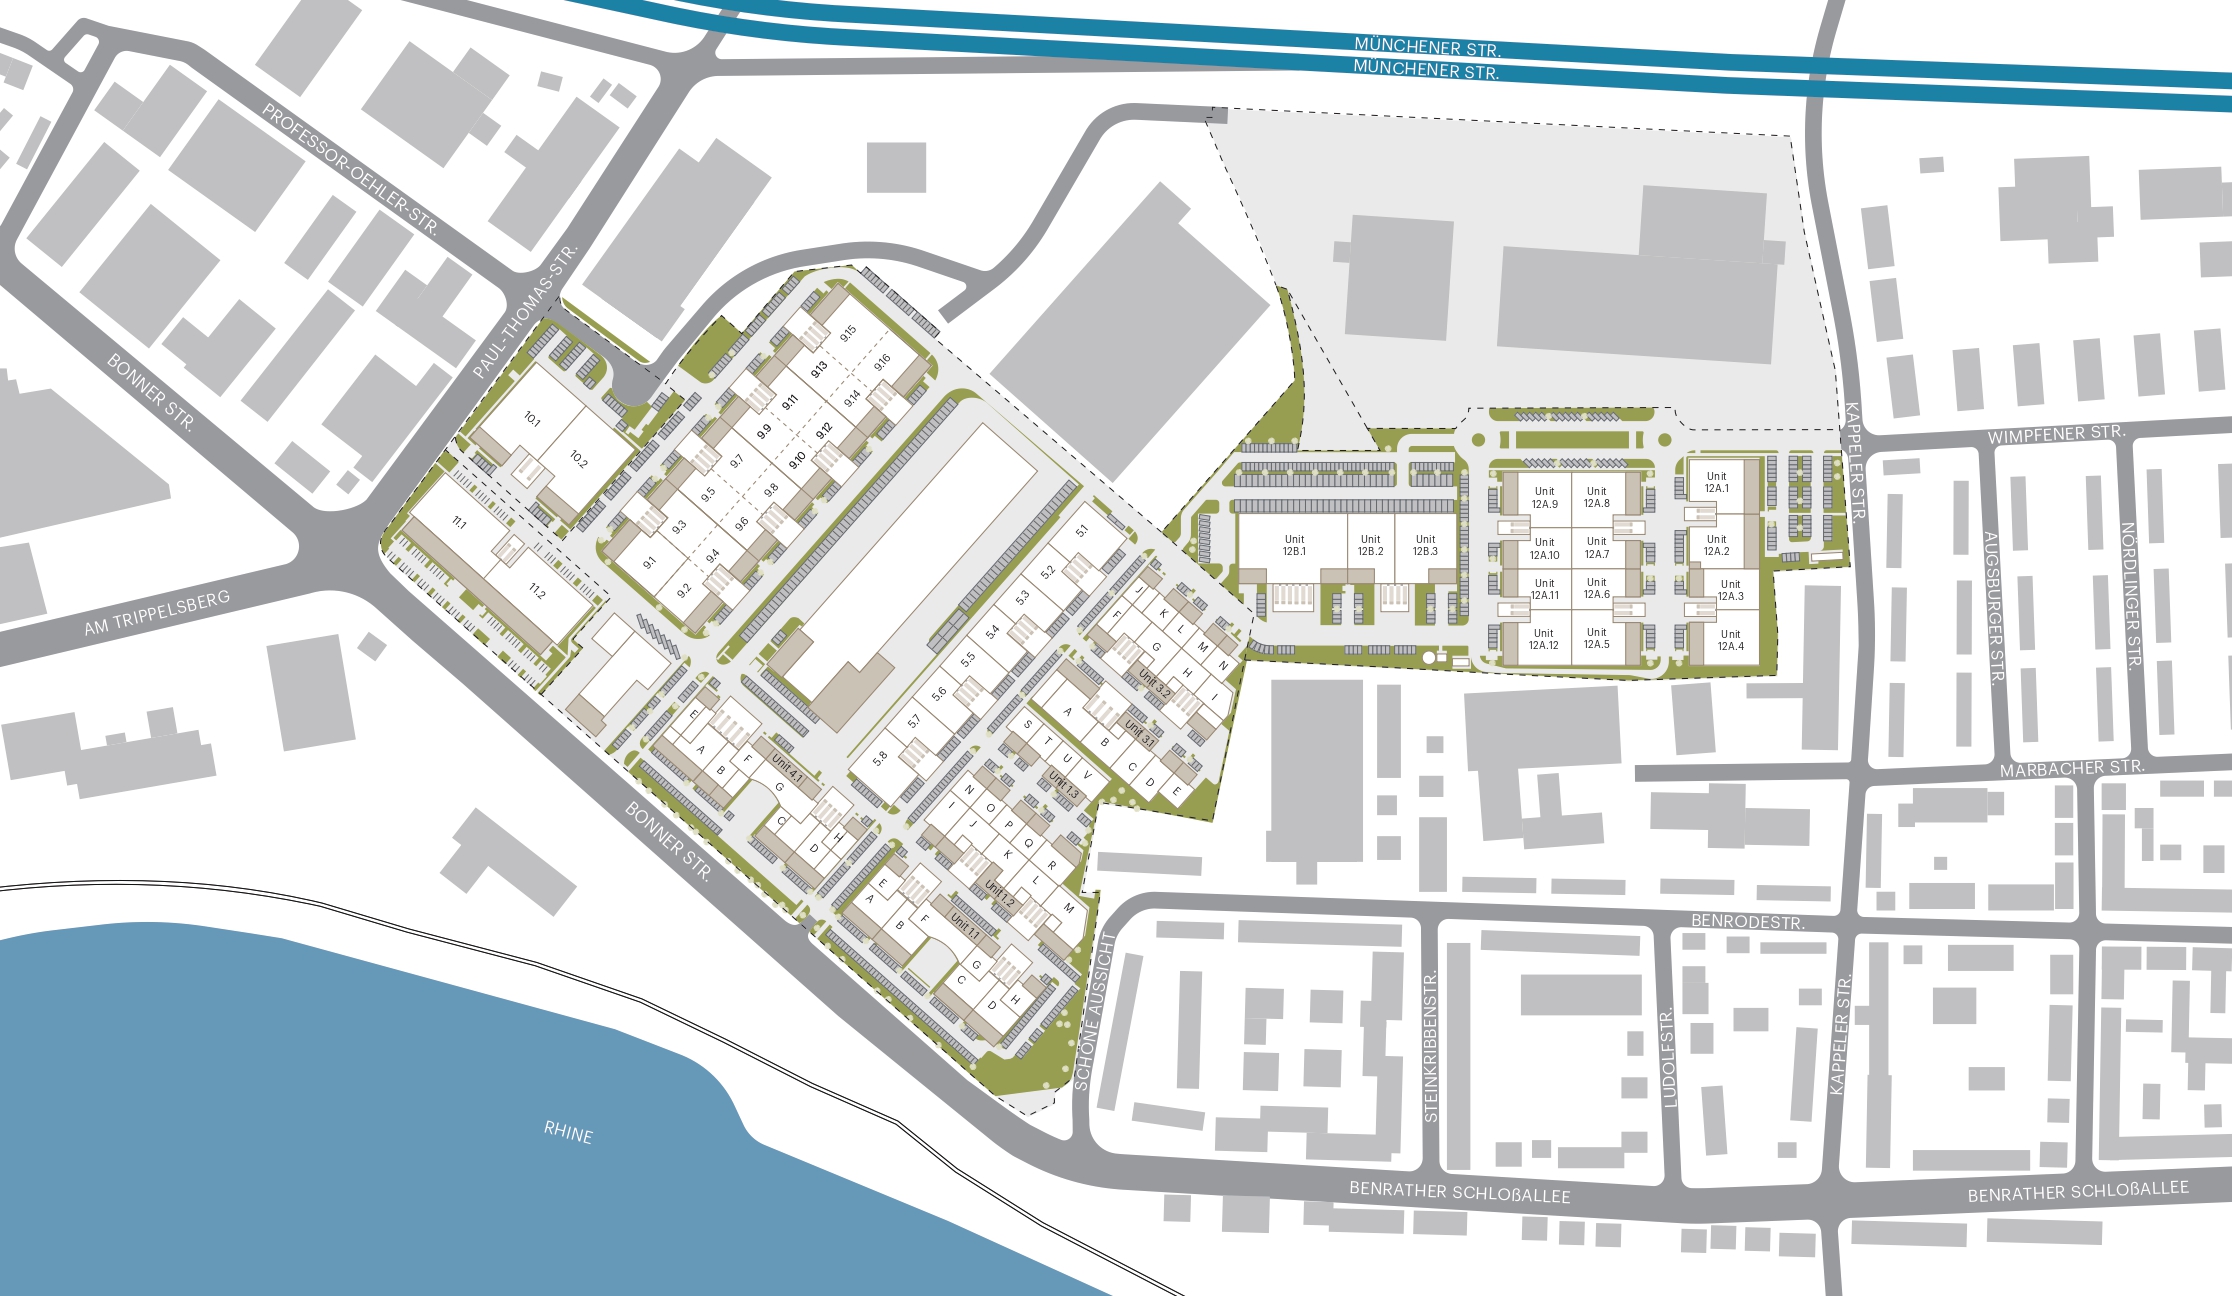
SEGRO Park Düsseldorf South is an established Light Industrial location in the south of Düsseldorf. Built on the revitalised former Feldmühle/Stora Enso paper mill site, the park provides modern business space for companies operating in manufacturing, trade, services, research and urban logistics.
Thanks to its modular concept, units can be leased individually or combined, providing businesses with the flexibility to expand as they grow.
The park continues to evolve with new, sustainable developments designed to meet the highest standards of efficiency and environmental performance:
Existing phases: Flexible warehouse and office space with modular units that can be combined to meet changing business requirements.
Phase 12A: Approximately 15,160 sq m of modern Light Industrial space across two buildings with 12 flexible units from approximately 1,000 sq m. Completion is scheduled for Q3 2027. The development is targeting DGNB Platinum certification and will feature an EG40 energy standard, photovoltaic systems, heat pumps, green roofs and façades, and electric vehicle charging infrastructure.
SEGRO Park Düsseldorf South is located directly on the River Rhine between Reisholz Harbour, Düsseldorf's southern industrial district and the historic Benrath Palace. Its proximity to Düsseldorf city centre and excellent connections to the A46, A59, Düsseldorf Central Station and Düsseldorf Airport make it an ideal location for businesses serving both regional and national markets.
Warehouse height: 6.50 m clear height
Roof: Sheet insulated roof with 200 mm insulation
according to valid ENEV
Windows: aluminium windows with double glazing
Gates: ground-floor sectional doors (approx. W 3.00 m x H 4.30 m), combined with loading ramps
Warehouse floor: steel fiber-reinforced concrete slab,
with abrasion-resistant surface
Area load: 50 kN / m² (≈ 5 t); Point load: 30 kN
(≈ 3 t) per shelf handle with a footplate of 12 x 12 cm;
Max. total weight of industrial trucks: 31 kN (≈ 3.1 t),
flatness according to DIN 18202, Table 3, line 3
Heating (gas): designed for room temperatures
up to 17 °C (warehouse) / 20 °C (office / social)
Service area: window bands suitable for permanent
workplaces, linear lighting
Clear height: 6.2 m
LI.01 Units 01+02: 6.0 m
Roof: Insulated warm roof in accordance with
current EnEV requirements, partially greened
Windows: Aluminium windows with insulating glazing
Floor: Steel fibre reinforced concrete slab made from CO2-reduced concrete, with hard aggregate surface finish, low-joint design. Designed for forklift traffic with a maximum load of 50 kN (approx. 5 t) and point loads from racking uprights of 30 kN (approx. 3 t), based on a column grid of 100 cm / 30 cm / 100 cm and base plates of 15 cm x 15 cm,
meeting flatness requirements.
Heating: Heat pumps
Service areas: Window bands suitable for
permanent workstations, LED lighting
Green electricity through photovoltaic system
Green infrastructure: charging stations for electric vehicles
Biodiversity: Beehives, bird nesting holes and insect hotels
Aiming for DGNB Gold
Energy standard EG40
Green roofs on office buildings
Green façades
Photovoltaic system
EV charging stations