SEGRO Park Perivale Redevelopment
A FIRST-CLASS OPPORTUNITY
Exceptional industrial / warehouse opportunity on a prime West London estate. With detailed planning consent granted for 192,000 sq ft of Grade A+ industrial space, SEGRO Park Perivale will deliver a new five unit scheme.
Spanning 10.3 acres, the development will provide best-in-class, modern industrial space that benefits from a strategic location with excellent access to the A40 and the national motorway network.
Computer generated image of the proposed redevelopment at SEGRO Park Perivale
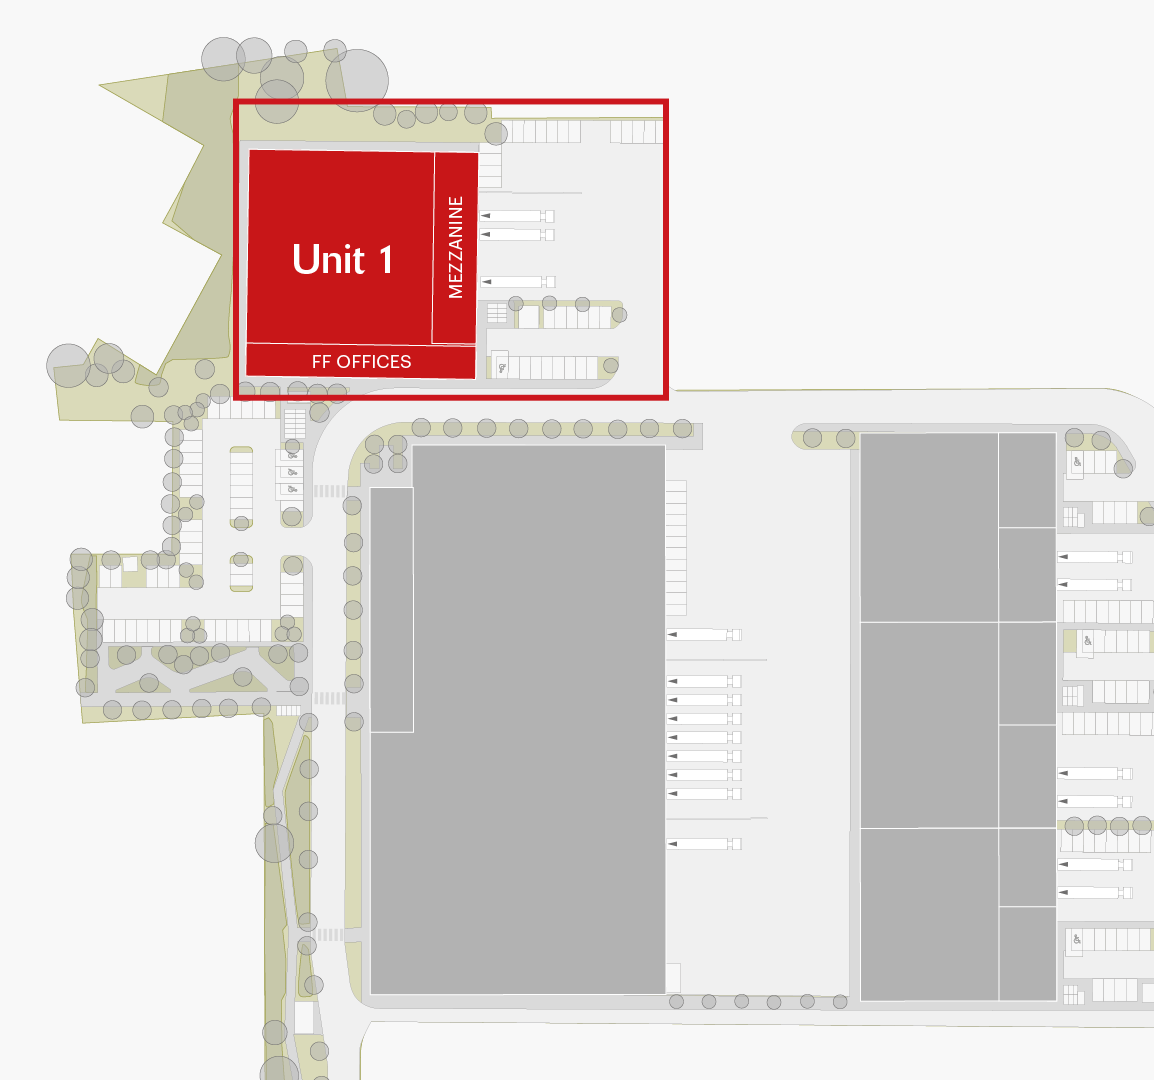
Unit 1: 33,735 SQ FT
Accommodation
| Unit 1 | SQ FT | SQ M |
| Warehouse | 25,275 | 2,348 |
| FF Offices | 4,080 | 379 |
| Mezzanine | 4,380 | 407 |
| Total | 33,735 | 3,134 |
| Dedicated car parking | 15 |
|
Operational car parking |
4 |
All areas are approximate and estimated on a Gross External basis.
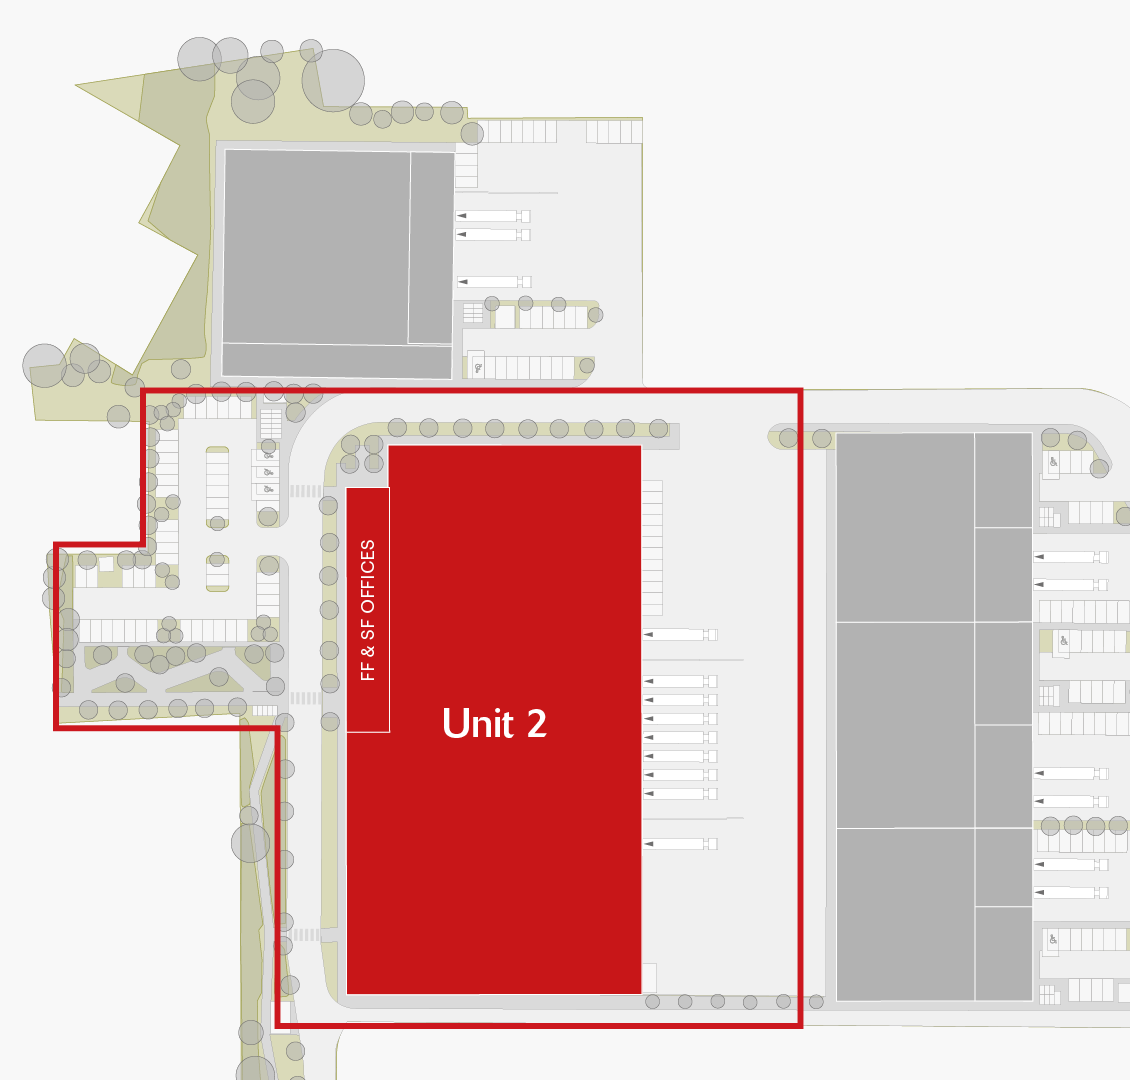
Unit 2: 88,240 SQ FT
Accommodation
| Unit 2 | SQ FT | SQ M |
| Warehouse | 77,715 | 7,220 |
| FF & SF Offices | 10,525 | 978 |
| Total | 88,240 | 8,198 |
| Dedicated car parking | 50 |
|
Operational car parking |
12 |
All areas are approximate and estimated on a Gross External basis.

Units 3 - 5: 21,355 – 70,535 SQ FT
Accommodation
| Unit 3 | SQ FT | SQ M |
| Warehouse | 18,075 | 1,679 |
| FF Offices | 2,700 | 251 |
| Mezzanine | 2,745 | 255 |
| Total | 23,520 | 2,185 |
| Dedicated car parking | 8 |
|
Operational car parking |
10 |
| Unit 4 | SQ FT | SQ M |
| Warehouse | 19,720 | 1,832 |
| FF Offices | 2,950 | 274 |
| Mezzanine | 2,990 | 278 |
| Total | 25,660 | 2,384 |
| Dedicated car parking | 11 |
|
Operational car parking |
10 |
| Unit 5 | SQ FT | SQ M |
| Warehouse | 16,415 | 1,525 |
| FF Offices | 2,700 | 251 |
| Mezzanine | 2,240 | 208 |
| Total | 21,355 | 1,984 |
| Dedicated car parking | 11 |
|
Operational car parking |
10 |
All areas are approximate and estimated on a Gross External basis.