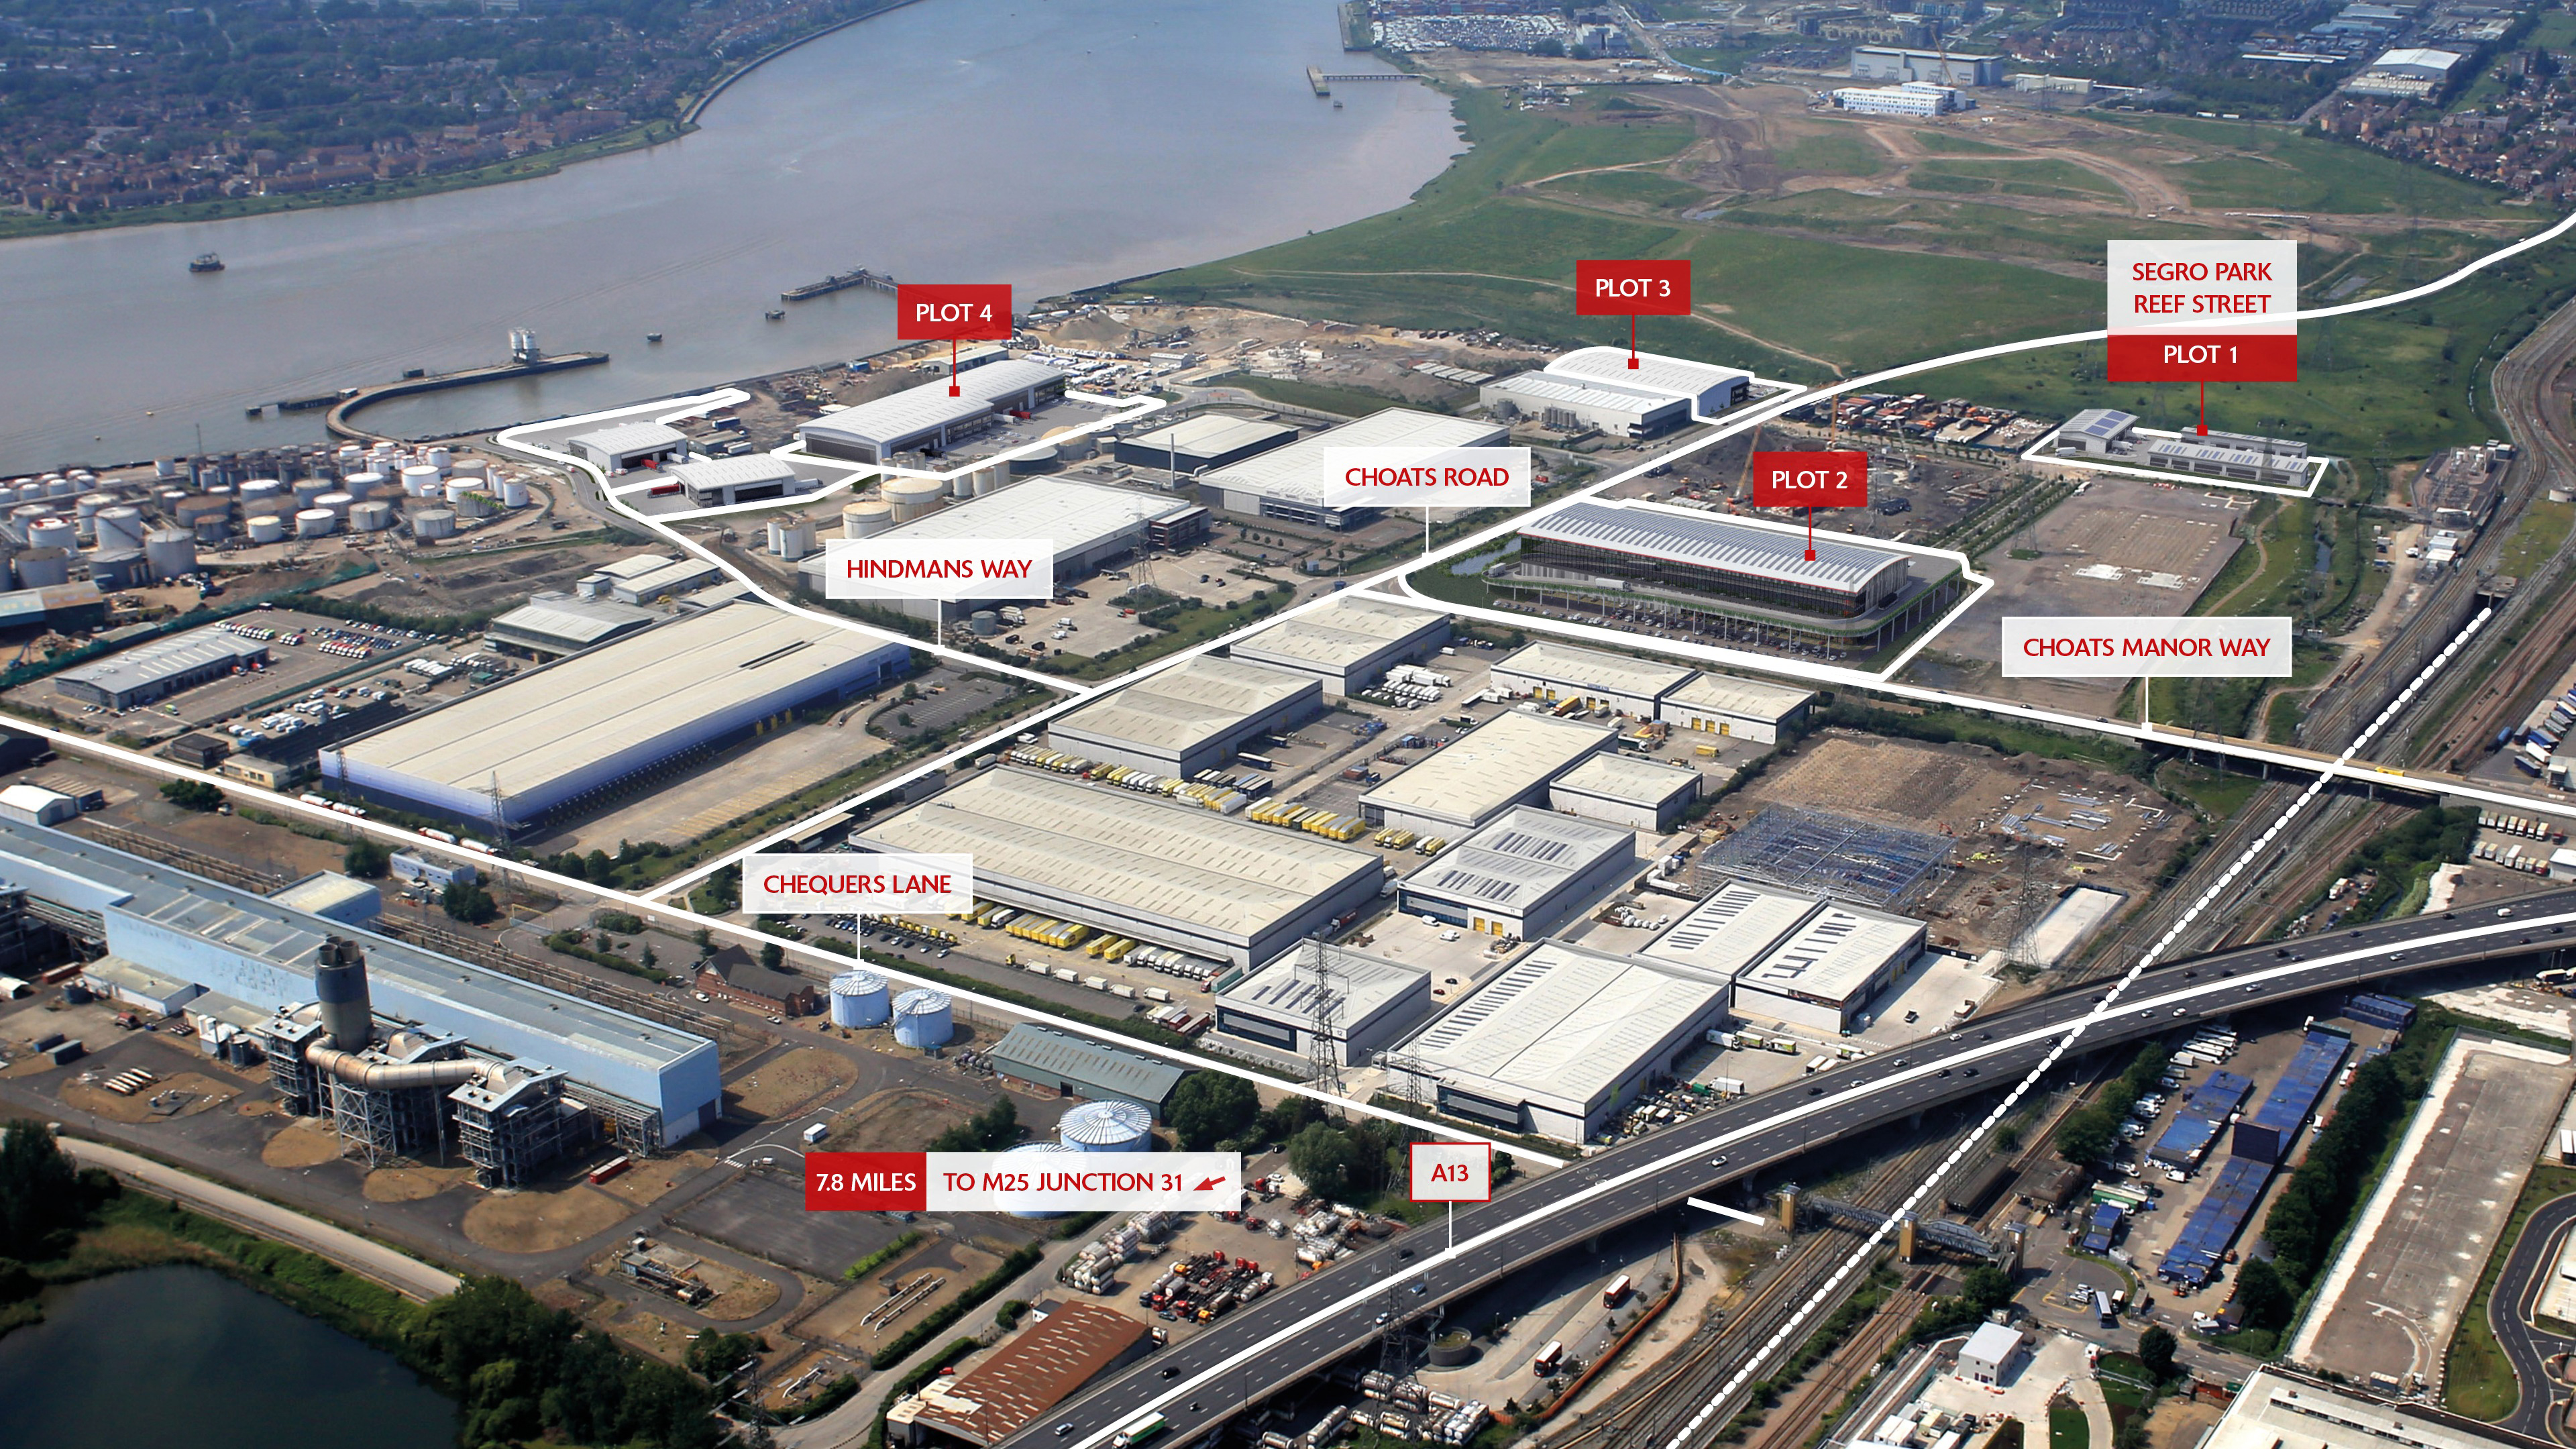
Plot 4, SEGRO Park Dagenham, Dagenham, RM9 6BF
- Available Pre-let Opportunity Available
- Size: 81010 sq ft (7527 sq m)
- Product Type: Industrial / Warehouse / Distribution
- Estate: SEGRO Park Dagenham
Overview
Pre-let opportunity available up to 81,010 sq ft
Available on freehold or leasehold terms with outline planning permission granted for 30m clear height.
A rare opportunity at the centre of one of London's most significant regeneration and growth corridors, East London. Plot 4 at SEGRO Park Dagenham offers you the scale you need to maximise your operations.
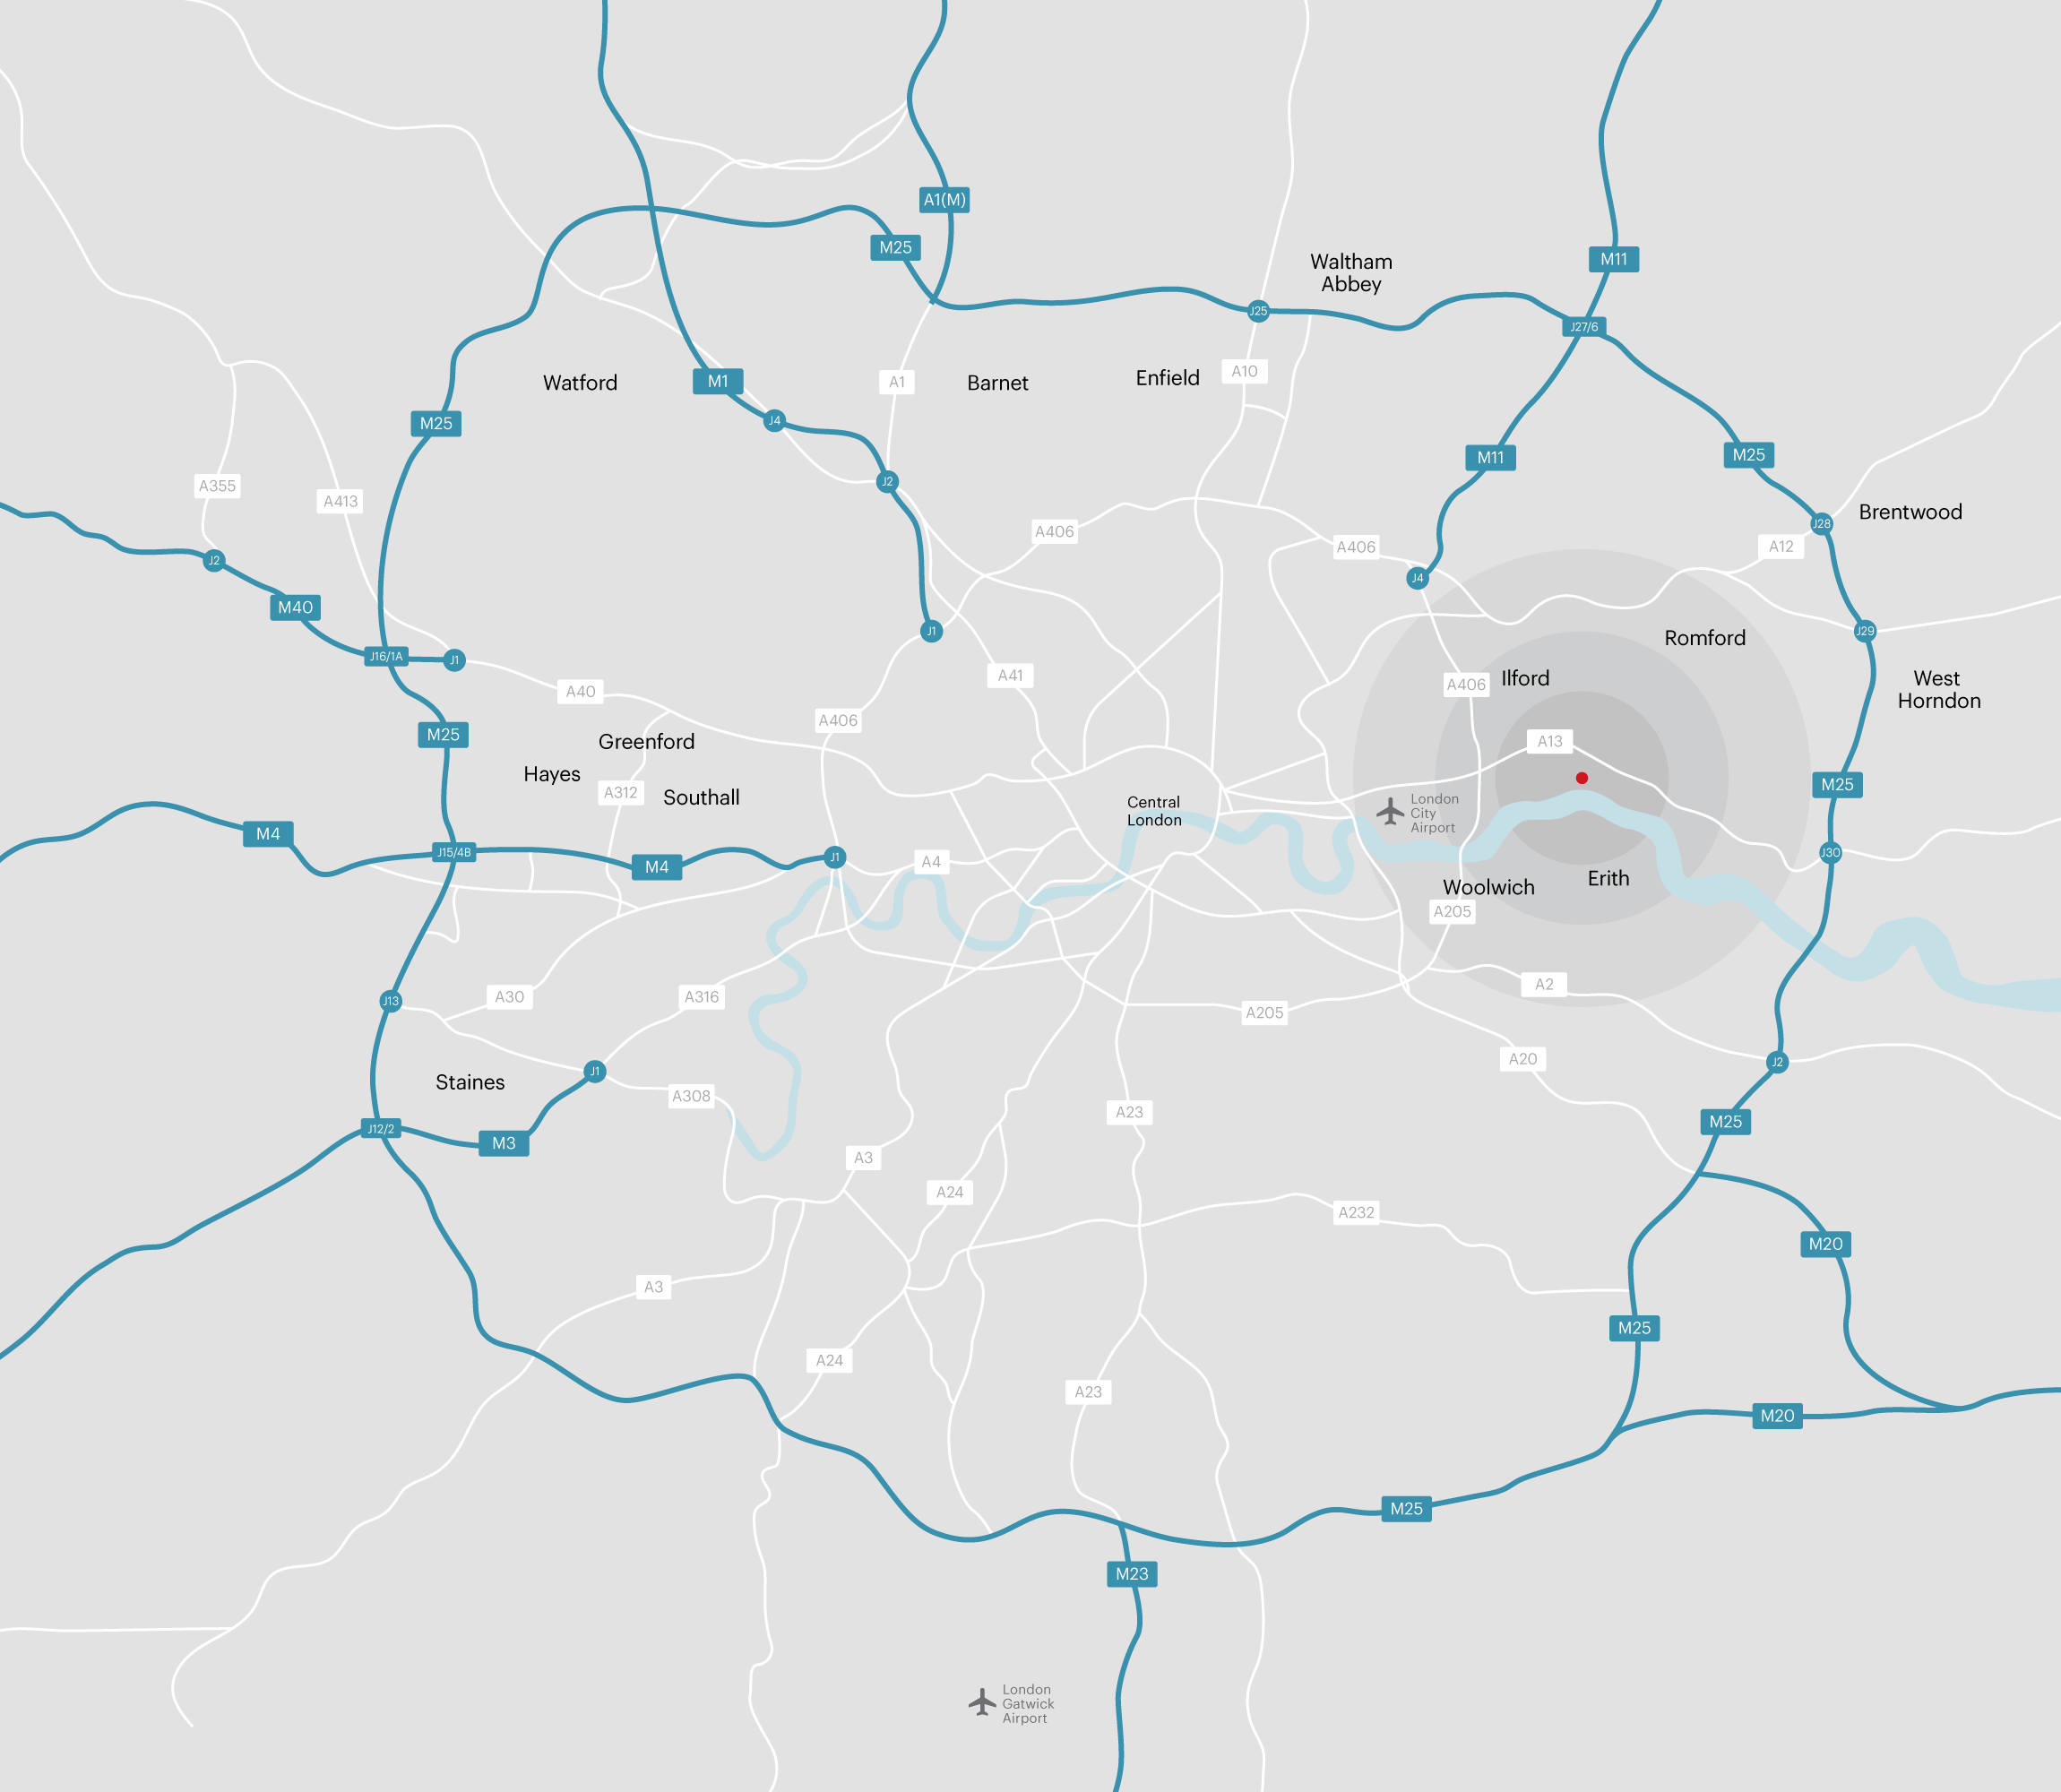
Strategically located just eight minutes from Junction 30 of the M25, SEGRO Park Dagenham provides the space, infrastructure, and flexibility needed to move goods faster and smarter.
Freehold potential
Secure your own unit and take charge of your future operations with complete freedom.Expansive space
with up to 69,600 sq ft of ultra modern industrial & logistics space allowing businesses all the more room for stacking goods.
Heightened capacity
offering up to 30m clear height, transforming the productivity of the space and allowing greater automation potential.Cost efficient operations
from variety of measures including photovoltaic panels and EV chargers.
Lightning fast connections
to central London and J30 of the M25 in under eight minutes via A13.
Accommodation
Outline planning consent has been secured for up to 81,010 sq ft for Plot 4 at SEGRO Park Dagenham. Flexible options are available with a single unit of 81,010 sq ft or two units consisting of 37,715 sq ft and 34,130 sq ft. All options offer generous yard depth and best-in-class sustainability credentials.
Furthermore, each option is available on a freehold or leasehold term making Plot 4 at SEGRO Park Dagenham a rare and unrivalled opportunity.
Option A: Single unit
Unit 1
Outline planning consent granted for a single unit of 81,010 sq ft.
Unit 1 | sq ft | sq m |
Warehouse | 73,595 | 6,837 |
First Floor Office | 7,415 | 689 |
Total area | 81,010 | 7,526 |
All areas are approximate and estimated on a Gross External basis.
Secure gated yard

24-hour security

21
Car parking spaces

Cycle parking
First floor offices
50kN/m2
Floor loading

4.5MVA
Power
39
Van parking spaces
34m
Yard depth
10m
clear height

2
Dock loading doors
Unit 2
Unit 2 | sq ft | sq m |
Warehouse | 30,955 | 2,876 |
First Floor Office | 3,175 | 295 |
Total area | 34,130 | 3,171 |
All areas are approximate and estimated on a Gross External basis.
Secure gated yard
24-hour security
21
Car parking spaces
Cycle parking
First floor offices
50kN/m2
Floor loading
4.5MVA
Power
39
Van parking spaces
32m
Yard depth
10m
clear height
2
Dock loading doors
Secure gated yard
24-hour security
Option B: Two units
Outline planning consent granted for two semi-detached units totalling 71,845 sq ft.
Unit 1
Unit 1 | sq ft | sq m |
Warehouse | 34,250 | 3,182 |
First Floor Office | 3,465 | 322 |
Total area | 37,715 | 3,504 |
All areas are approximate and estimated on a Gross External basis.
67
Car parking spaces
Cycle parking
First floor offices
2
Level access loading doors
50kN/m2
Floor loading
4.5MVA
Power
40-48m
Yard depth
10m
clear height
6
Dock loading doors